Dormer Addition & Second-Floor Expansion
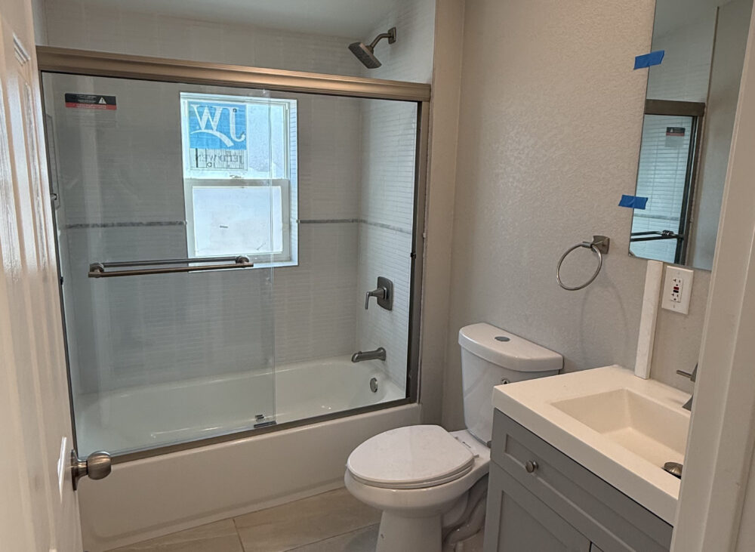
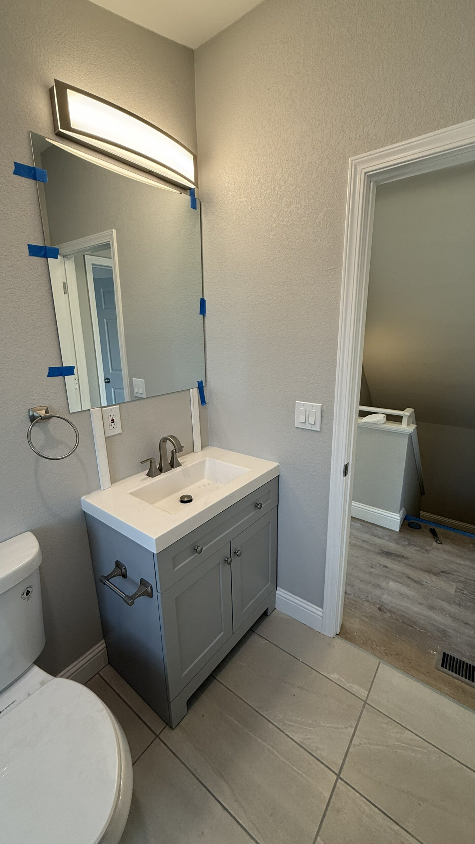
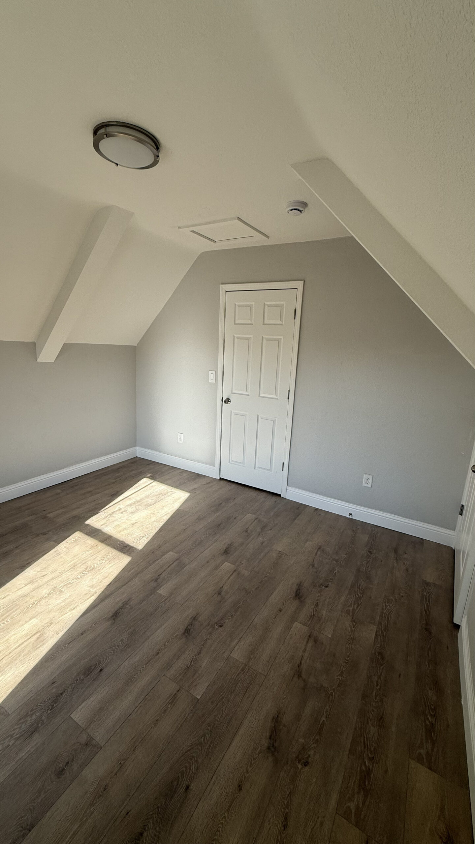
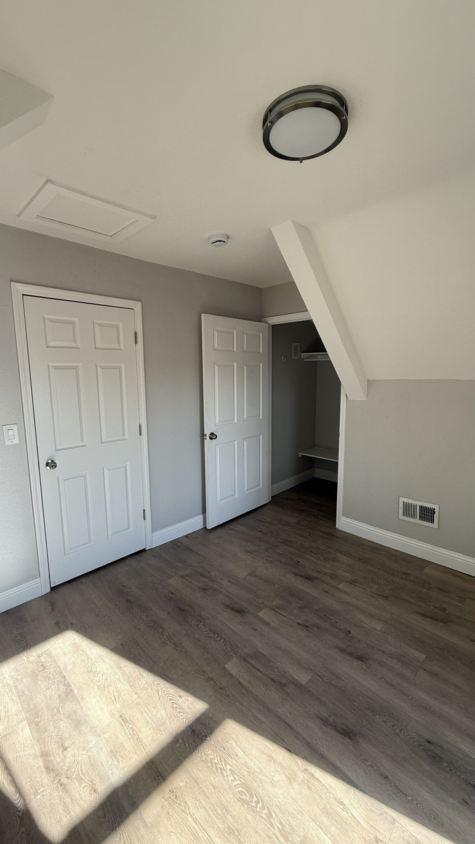
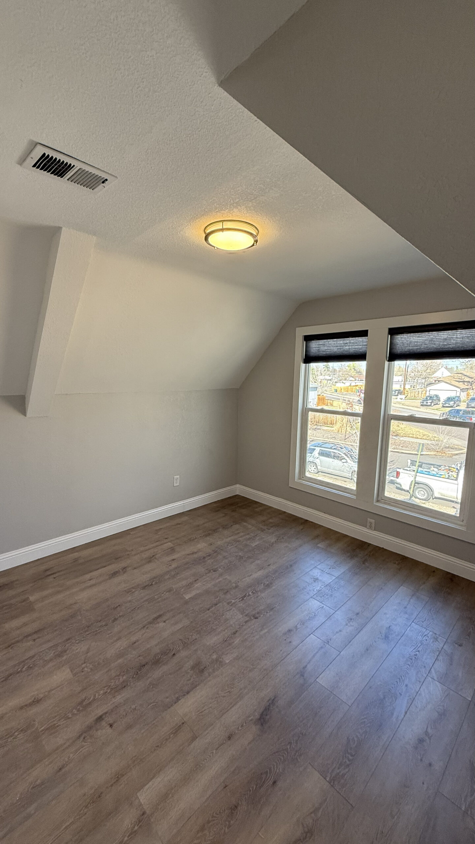
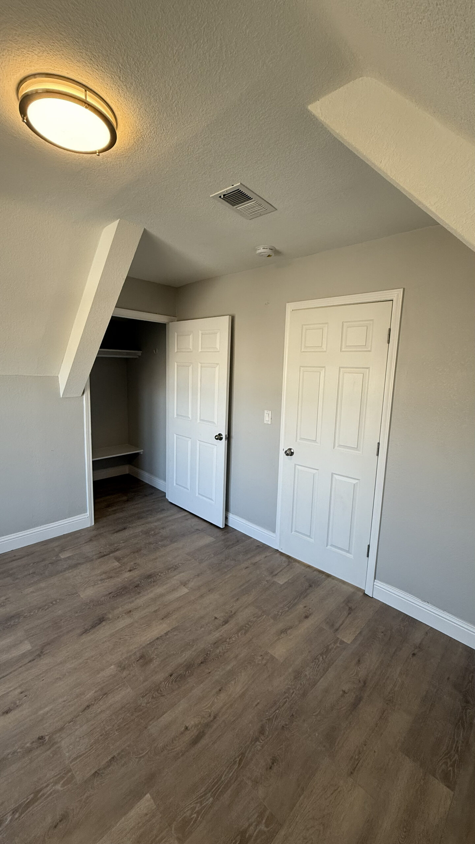
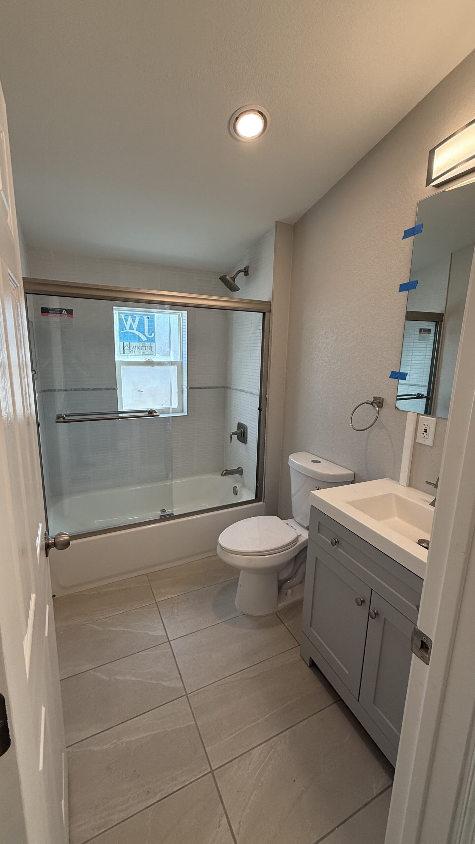
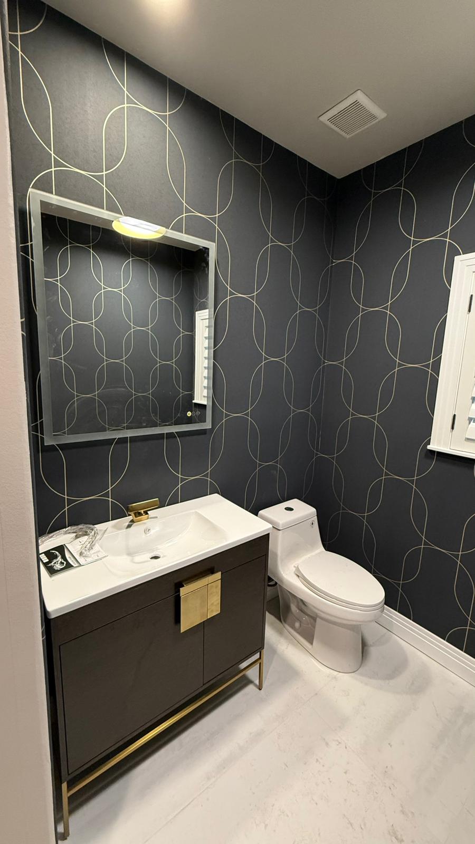
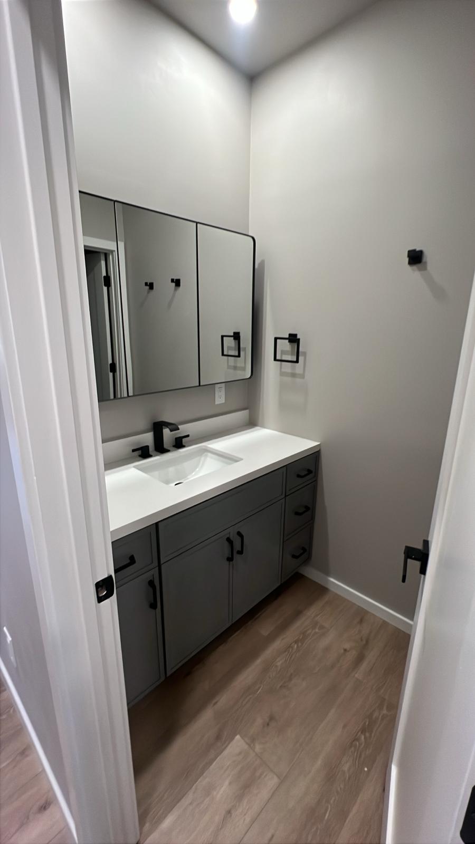
This project transformed an underutilized second floor by adding a dormer that significantly improved both functionality and livable space. Originally consisting of two bedrooms and a small powder room, the new layout now includes a full bathroom with a bathtub and dedicated closets for each bedroom.
The addition enhanced comfort, storage, and everyday usability while increasing the overall value and functionality of the home.